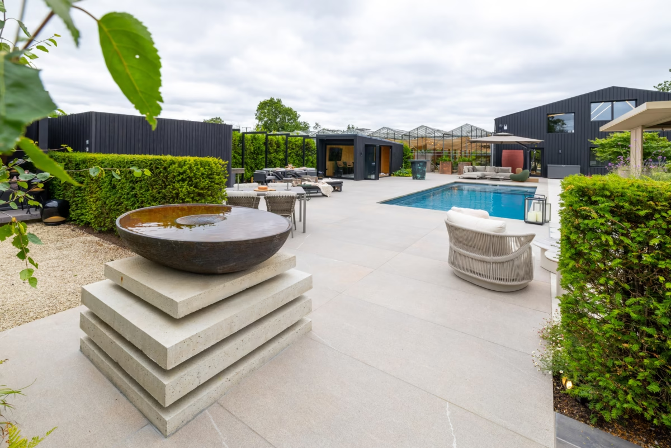
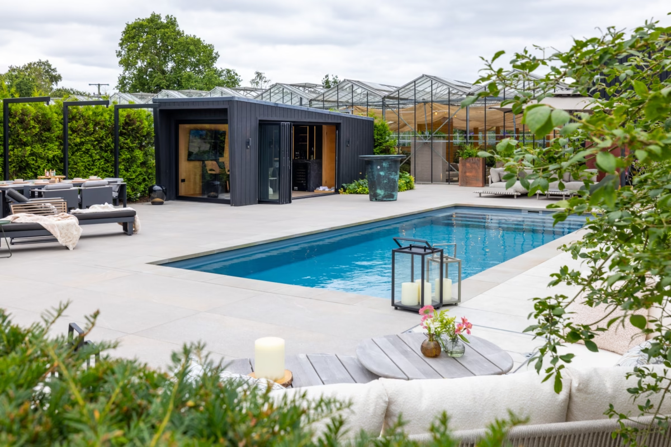
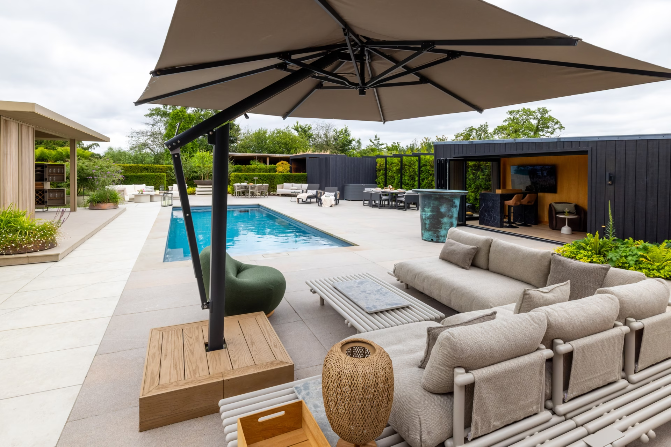
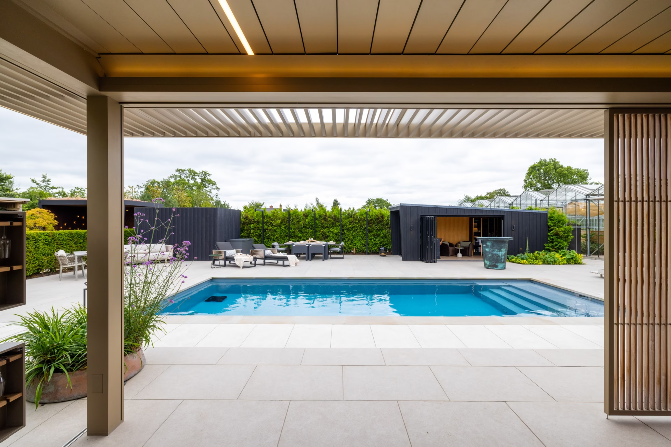
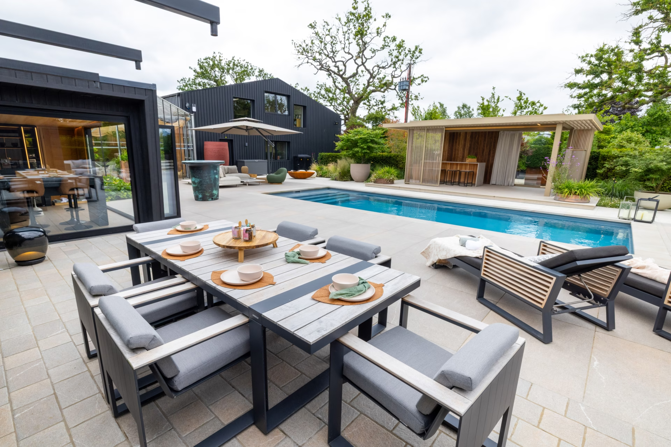
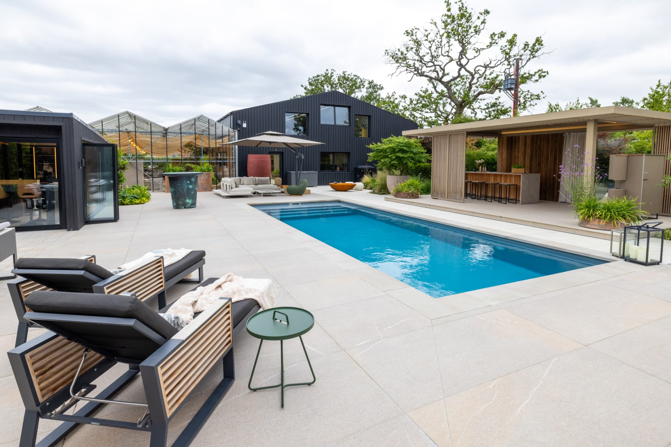
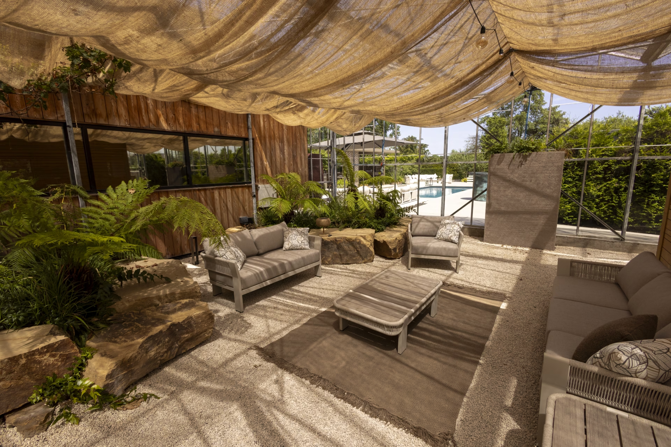
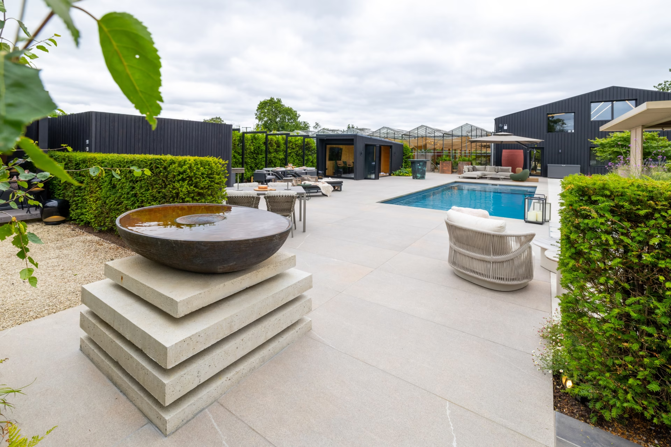
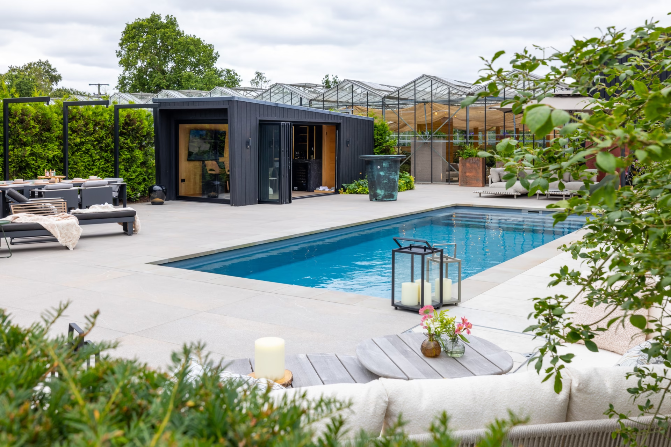
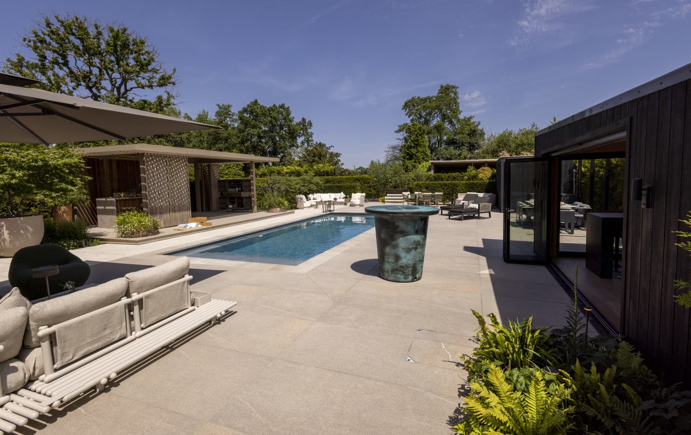
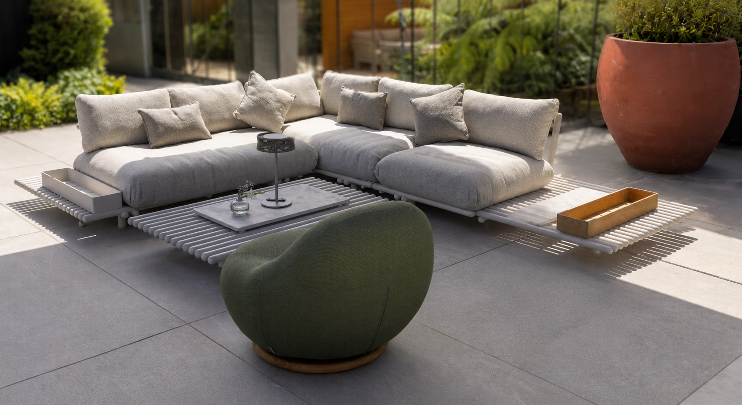
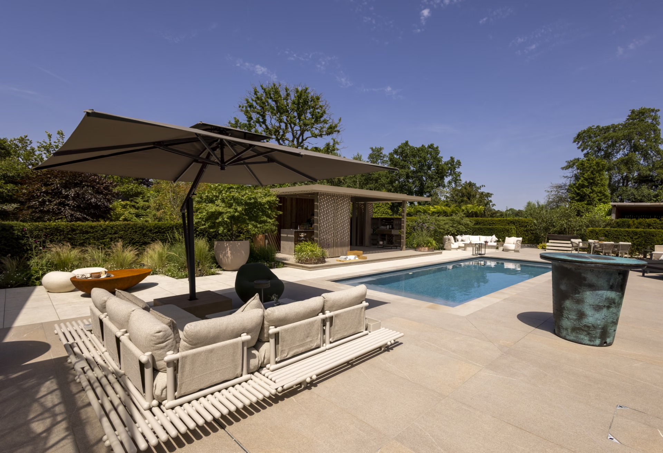
Rather than presenting products in isolation, the garden allows clients, designers, and architects to experience materials, finishes, and outdoor living products within a completed landscape setting.
Paving, planting, lighting, water, and structure work together as they would in any project we deliver, giving visitors a genuine sense of how individual elements combine and complement one another, and helping them make more informed decisions throughout the design process.
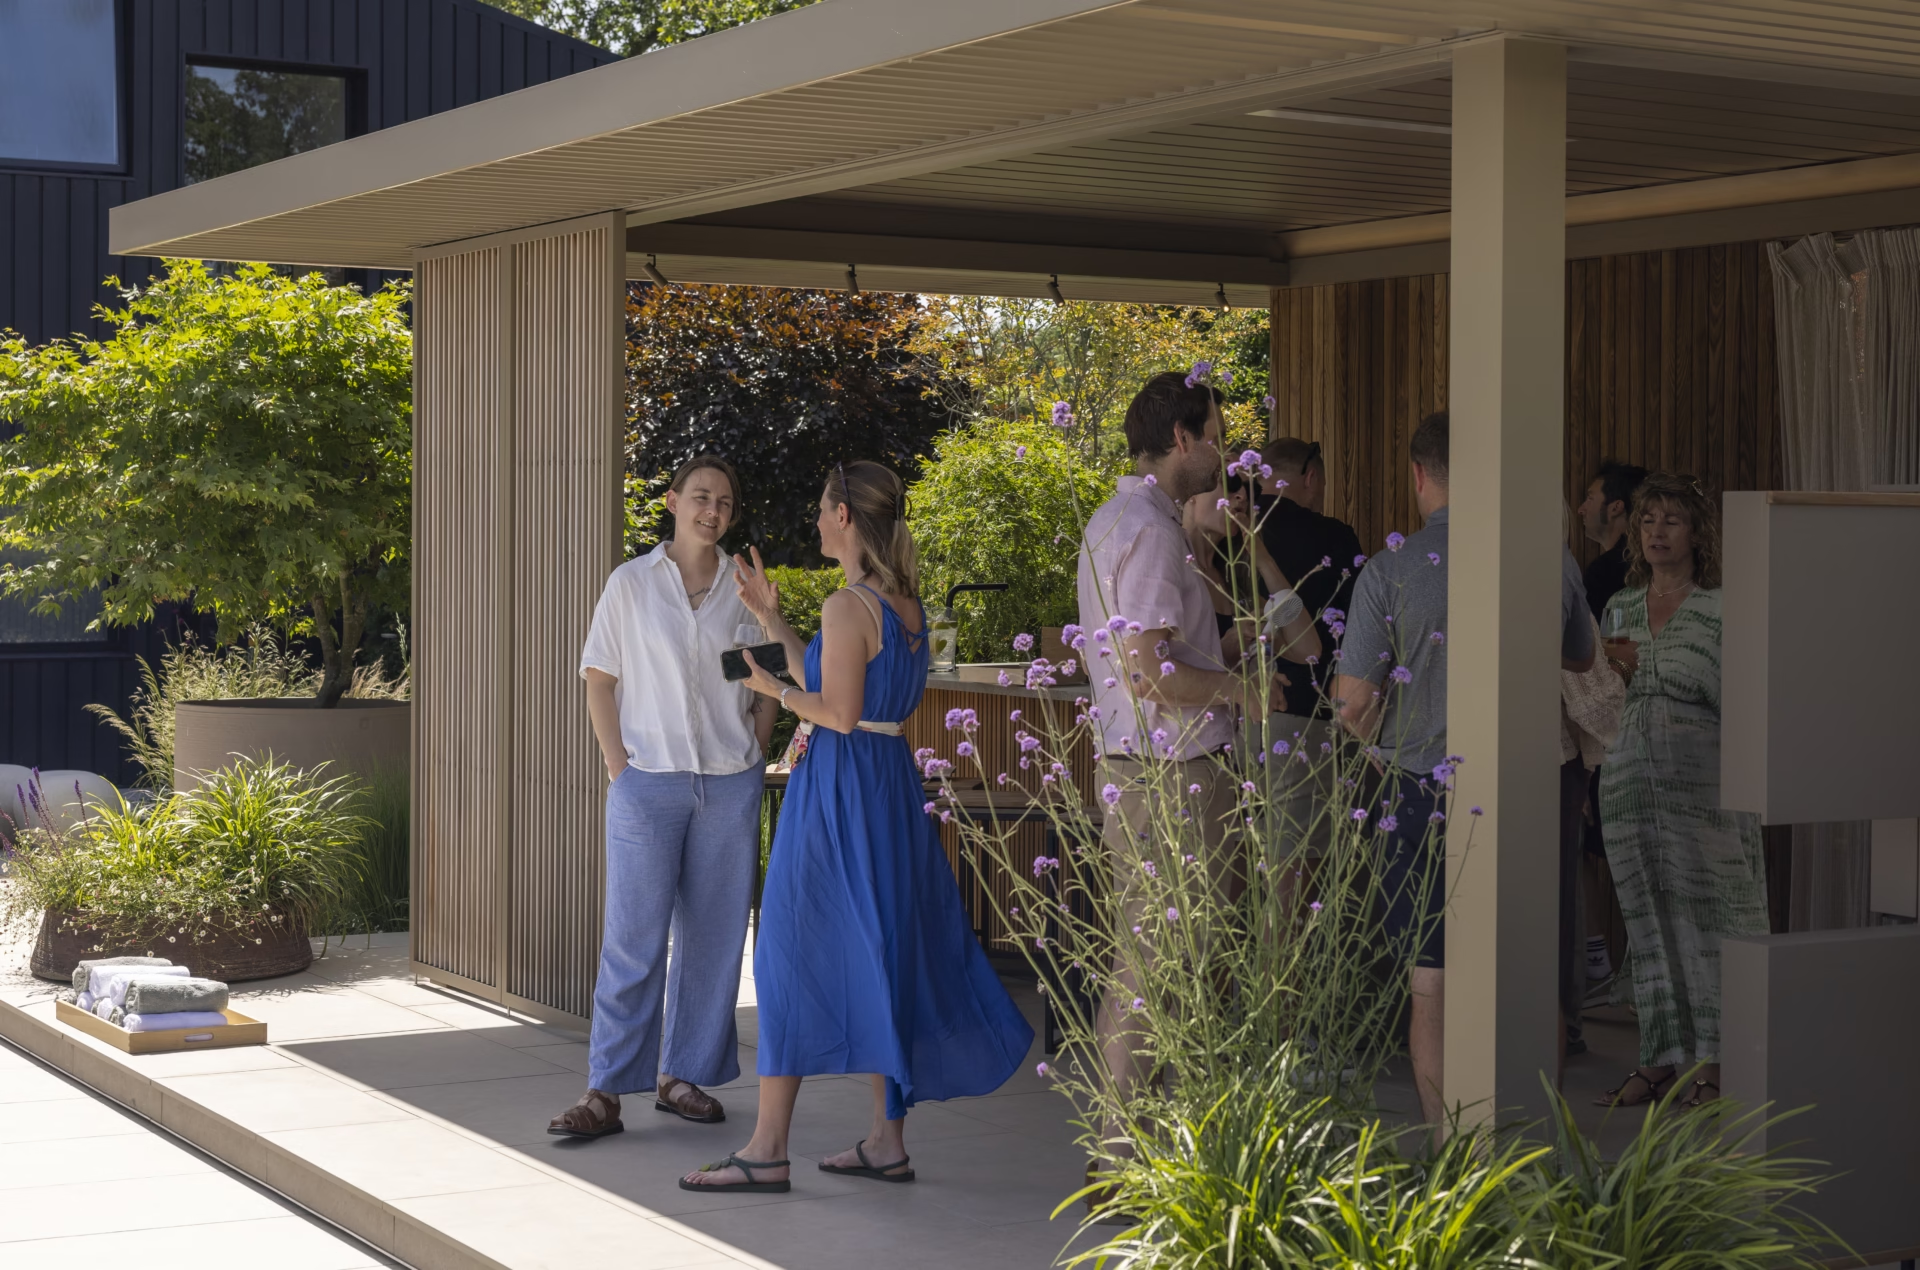
The concept was developed as part of Wright Landscapes’ wider total project management approach, providing clients with a complete solution from concept design through to construction and long-term maintenance. As the scheme developed, it evolved collaboratively with supply chain partners to incorporate products and features that aligned with the wider vision for the space. Following a visit to RHS Chelsea Flower Show and conversations with Garden House Design, the design was refined to incorporate the Renson Amani canopy featured at Chelsea, further strengthening the outdoor living focus of the project.
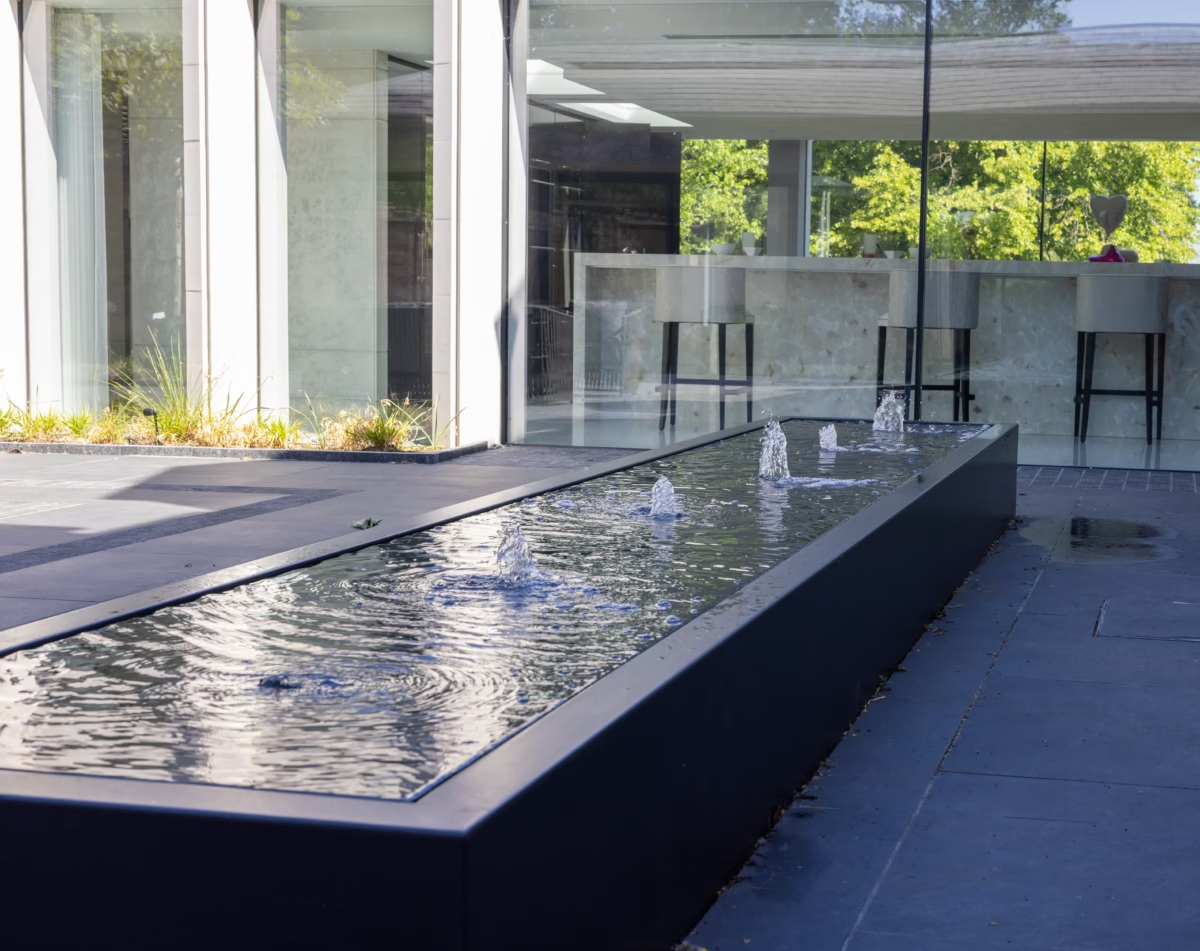
At the heart of the scheme is an outdoor kitchen by CUBIC, the Renson Amani canopy by Garden House Design, integrated In-lite lighting, a Riviera swimming pool, Torc pot planters, and a bespoke water feature. The hard landscaping showcases a broad range of porcelain and natural stone finishes, installed across a variety of laying patterns and material transitions, creating a practical demonstration of the quality and attention to detail we bring to every project.
Planting has been carefully integrated throughout to soften the hard landscaping, provide seasonal interest, and demonstrate how considered planting palettes complement paving, structures, and outdoor features. The integrated lighting scheme plays an equally significant role, transforming the garden after dark into an illuminated experience that shows clients how outdoor spaces can function and feel at every hour of the day.
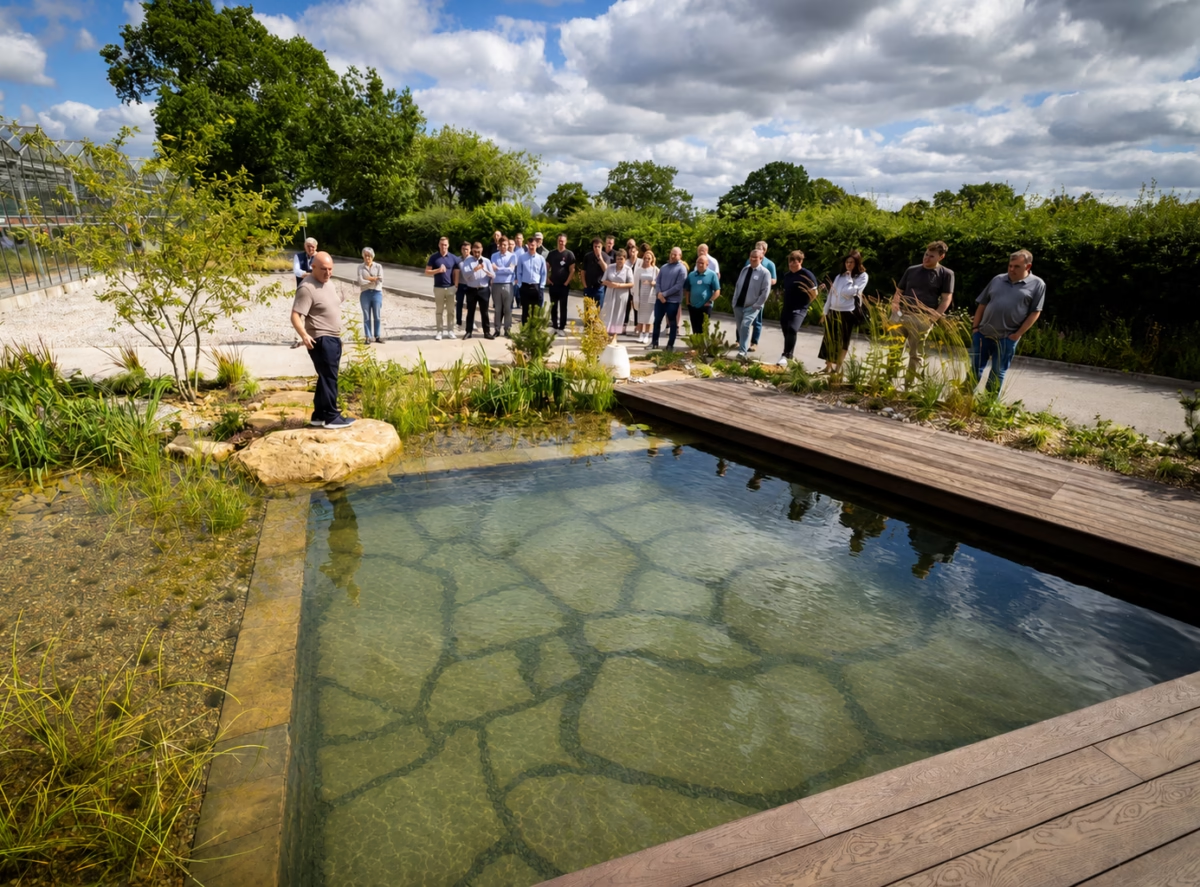
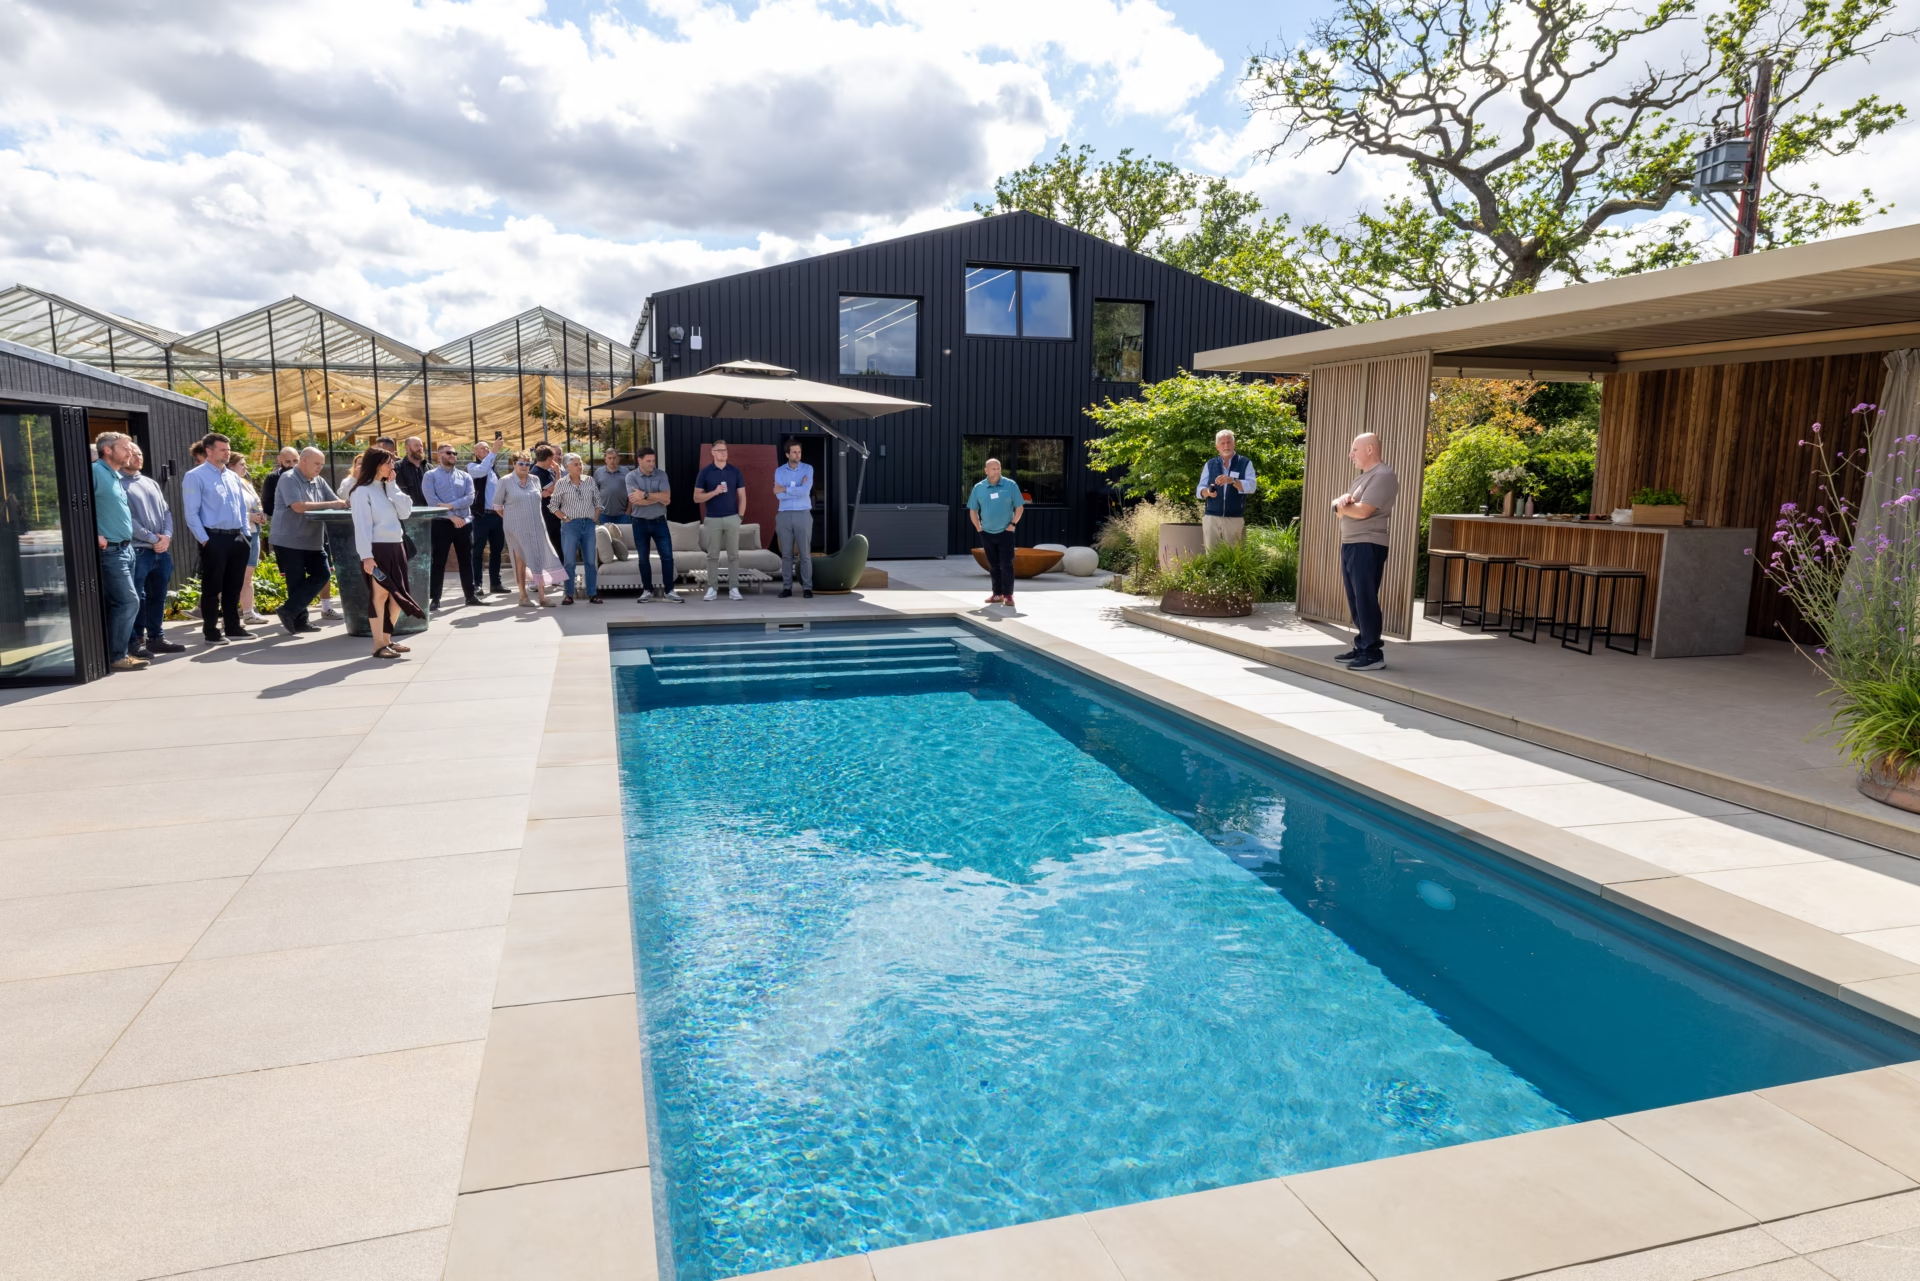
The garden also functions as a flexible event space, hosting client meetings, supplier events, and industry sessions, and serves as the designated North West hub for Perennial, supporting professional connections and collaboration across the landscaping and horticultural sectors.
Designed to evolve, the space continues to develop through new partnerships and installations, with a wellness-focused sauna by CSPAS among the next additions.